

BEDS4
BATHS3 full
SQUARE FEET2,572
MLS#10881781
STATUSNew
PROPERTY TYPEResidential - Single Family
SUBDIVISIONDowntown Newnan
Property Description
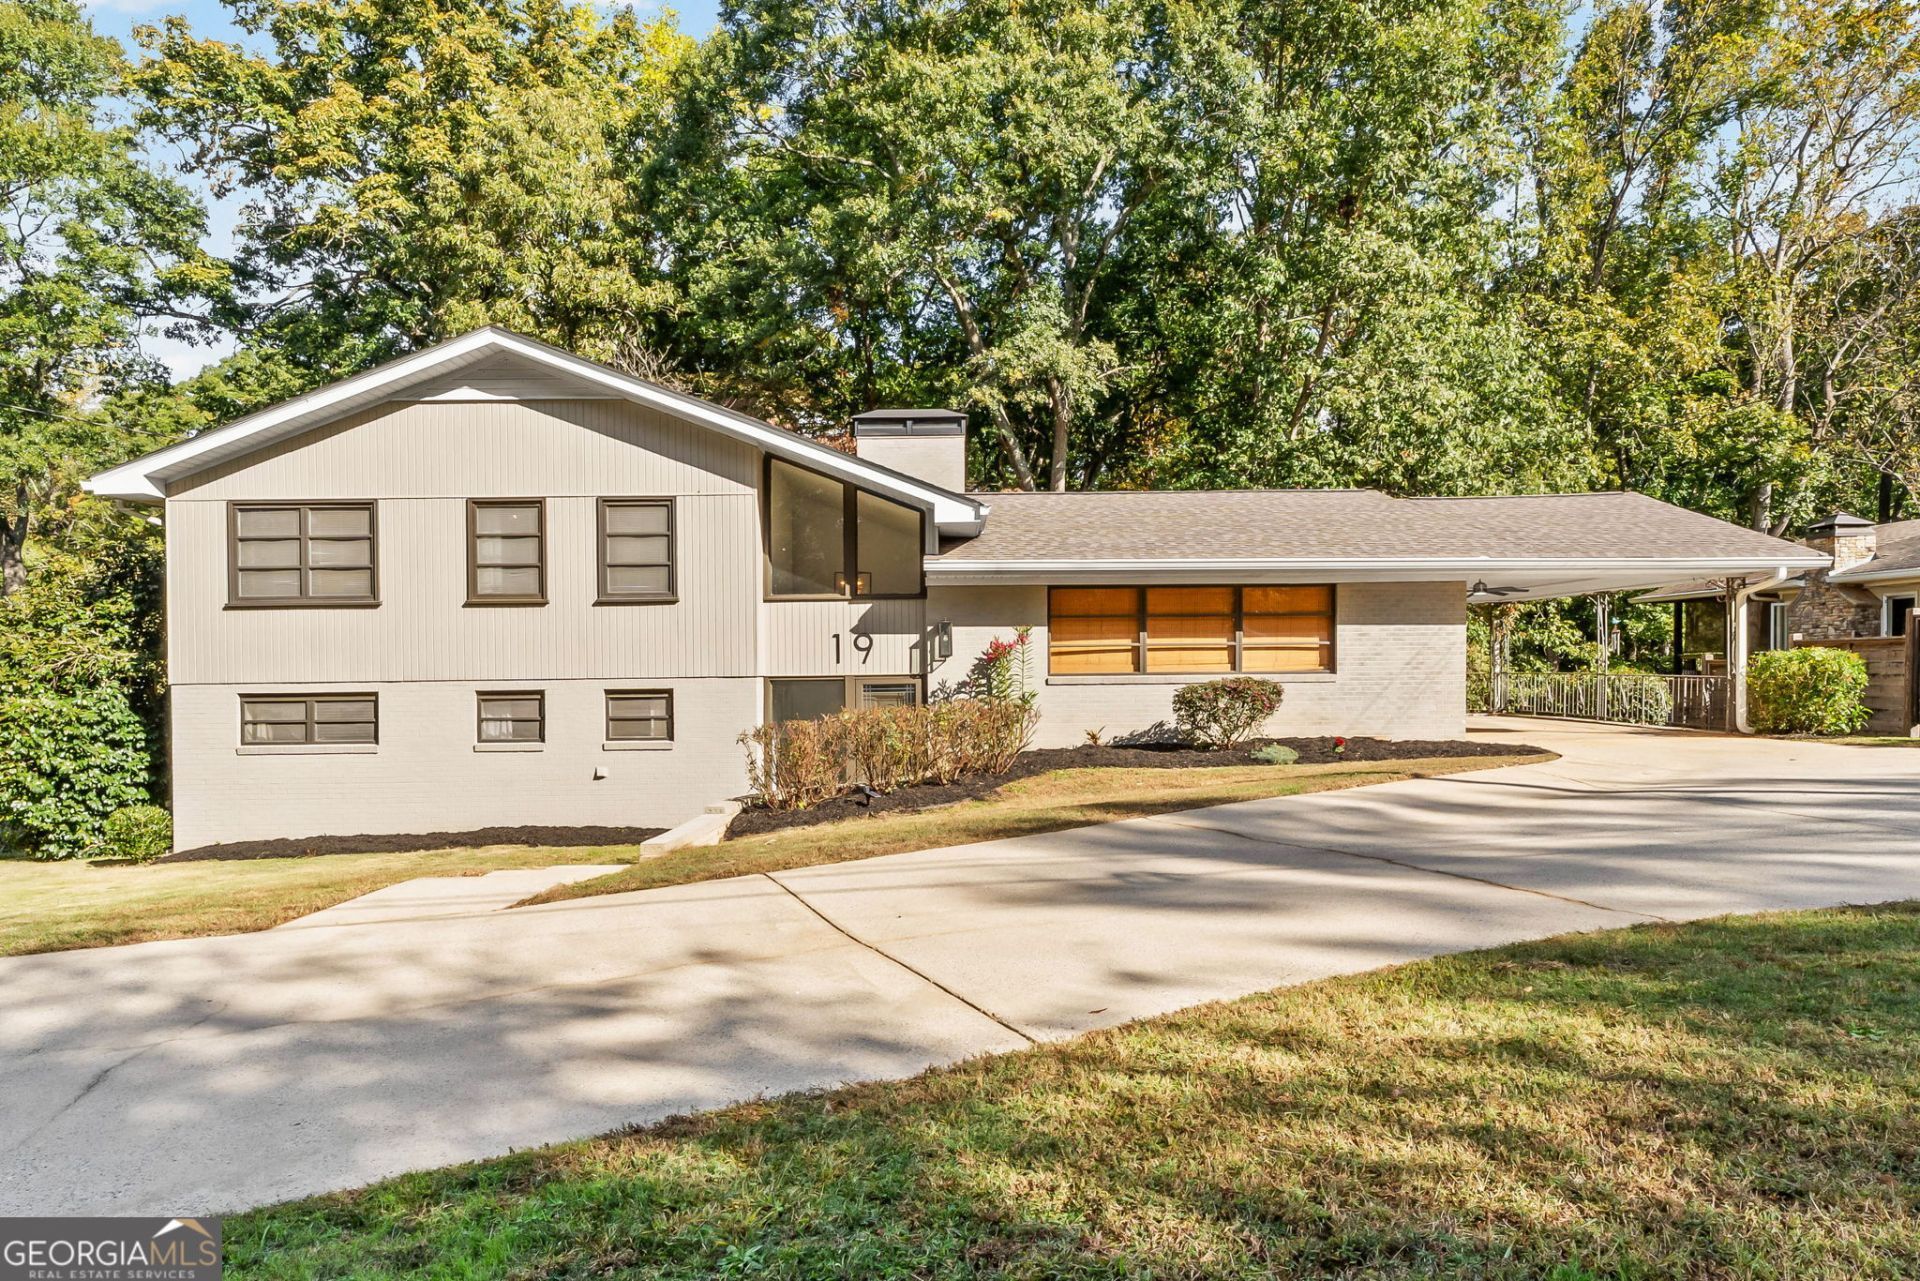
BEAUTIFULLY RENOVATED MID-CENTURY MODERN IN DOWNTOWN NEWNAN! Welcome to 19 Mansour Circle - a stunning 4BR/3BA home in a choice downtown location within walking distance to Elm Street Elementary! Spectacular two-story foyer featuring a stone floor, an angled wall of glass, a gold sputnik light fixture, and custom brass-and-wood stair balusters. Large living room featuring original hardwood floors and oversized windows providing abundant natural light. Fantastic kitchen equipped with a large granite island, custom cabinetry, and stainless steel appliances. Located right off the kitchen, complete with a classic fireplace and direct porch access. 3 main-level bedrooms and 2 full bathrooms, including a primary suite with a gorgeous, renovated bath featuring a walk-in custom tiled shower. Features a private entrance, full kitchen, living area, bedroom, full bathroom, and dedicated laundry room. Finished lower level (In-Law / Teen Suite). Perfect for multi-generational living or guests! Fenced backyard with two outdoor patios for entertaining. Circular driveway plus a double carport with convenient kitchen-level entry.
Property Features
Property Type: Residential - Single Family
Basement: Yes
Basement: Finished, Partial
Cooling: Ceiling Fan(s), Central Air
Days on Market: 1
Fireplaces: 1
Garage: 2 car attached
Heating: Electric, Heat Pump
Home Style: Brick 4 Side
Lot Size: 0.34 Acres
Roof Type: Composition
Taxes: $3,055
Year Built: 1963
Feature Descriptions
Additional Rooms: Family Room, Keeping Room
Amenities: Street Lights, Walk To Schools
Appliances: Dishwasher, Range, Stainless Steel Appliance(s)
Dining Room: Dining Rm/Living Rm Combo
Exterior: Brick
Fireplace Type: Masonry
Flooring: Hardwood, Tile, Vinyl
Interior: Master On Main Level, Split Foyer, Entrance Foyer
Kitchen: Breakfast Room, Kitchen Island, Solid Surface Counters
Lot Dimensions: 0
Parking Notes: Carport, Attached, Kitchen Level, Side/Rear Entrance
Sewer: Public Sewer
Topography: City Lot
Utilities: Cable Available, Electricity Available, High Speed Internet, Phone Available, Sewer Connected, Underground Utilities, Water Available
Water: Public
Local Schools
High School: Newnan
Middle School: Evans
Elementary School: Elm Street
Listed By / Shown By
Listed By
Agency Name: Lindsey's Inc., Realtors

Shown By
Agent Name: Robert Hinely
Agent Phone: (770) 253-6990 ext. 2430
Estimate Your Payment
Estimated Payment
$ 2,566.41 per month $2,161.62 Principal & Interest $254.58 Property Tax $150.21 Homeowner's InsuranceChange Payment Information


Privacy Policy / DMCA Notice / ADA Accessibility


This site is hosted, designed and copyright
© 1994 - 2026 by
Delta Media Group, Inc. -- Patent Pending --