

BEDS3
BATHS2 full
SQUARE FEET1,389
MLS#399636
STATUSActive
PROPERTY TYPEResidential - Single Family
SUBDIVISIONMadison Place
Property Description
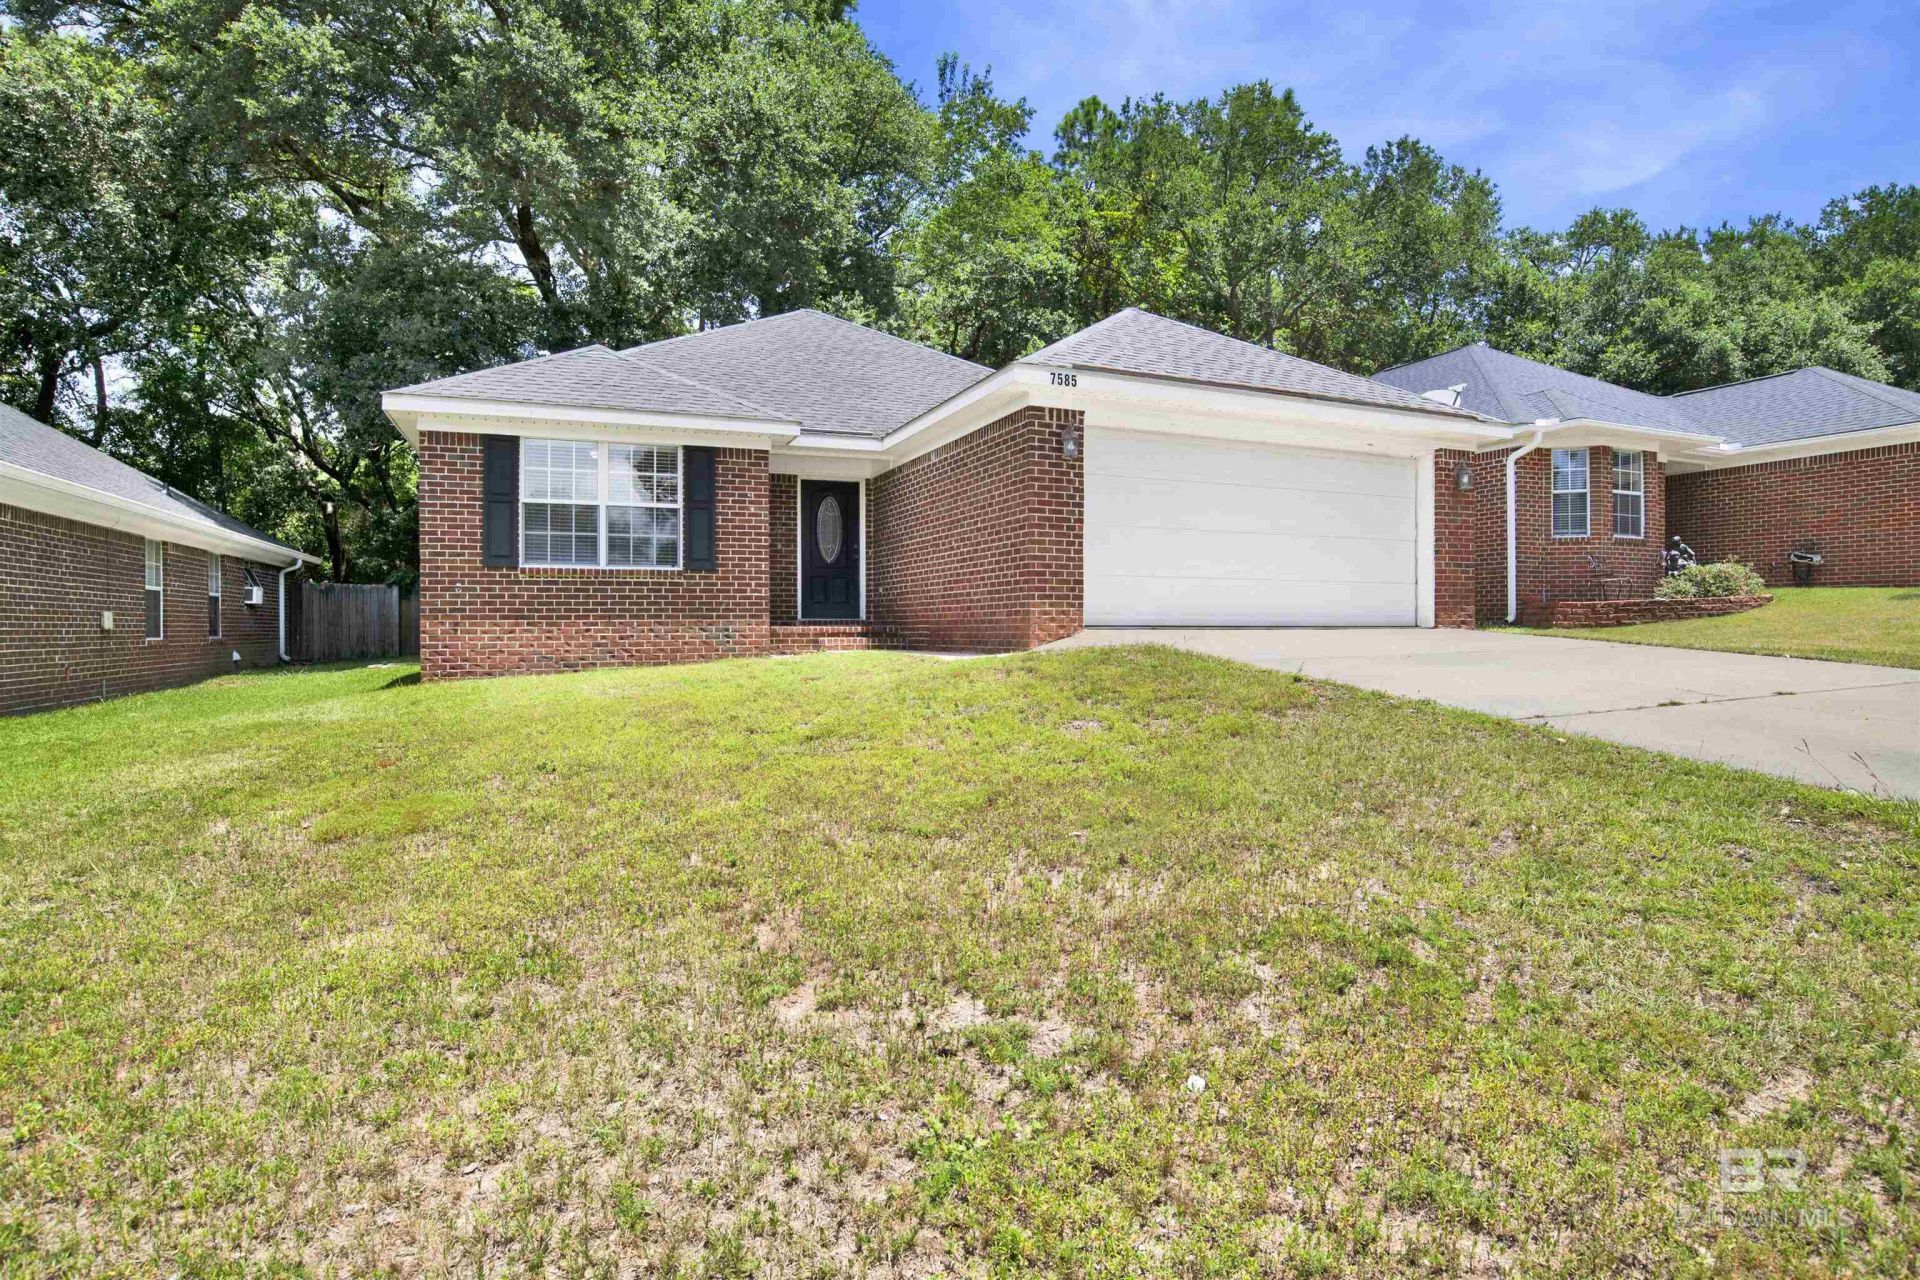
Enjoy the privacy of a wooded backdrop in this well-maintained brick home featuring a desirable split floor plan and comfortable living spaces. The spacious living and dining areas flow easily into the kitchen, which offers plentiful cabinet storage, a pantry, and durable tile flooring for everyday functionality. The primary suite provides dual closets, a double vanity, and a soaking tub with shower combination, creating a comfortable retreat. A combination of wood-look, tile, and carpet flooring offers style and practicality throughout, while ceiling fans in every room provide added comfort. Step outside to a private backyard bordered by mature trees, offering a peaceful setting with no rear neighbors. Conveniently located in Daphne, this home combines low-maintenance brick construction, a functional layout, and a quiet setting just minutes from the YMCA, city park amenities, dining, and everyday conveniences. Buyer to verify all information during due diligence.
Property Features
Property Type: Residential - Single Family
Cooling: Central Electric (Cool), Ceiling Fan(s)
Fenced: Yes
Garage: 2 car attached
Heating: Electric, Central
Lot Size: 0.14 Acres
Property Type: Single Story
Stories: 1.0
Year Built: 2004
Amenities
Living Room
Ceiling Fan(s)
Split Bedroom Plan
Termite Contract
Feature Descriptions
Appliances: Dishwasher, Electric Range, Electric Water Heater
Construction Materials: Brick
Exterior: Brick
Fencing: Fenced
Fireplace: None
Flooring: Carpet, Tile, Wood
Foundation: Slab
HOA Fee: 90
HOA Y/N: Yes
Lot: Less than 1 acre, Few Trees, Subdivision
Lot Dimensions: 0.14 acre(s)
Pets Allowed: Allowed
Sewer: Grinder Pump, Public Sewer
Utilities: Underground Utilities, Daphne Utilities, Riviera Utilities
Water: Public
Zoning: Single Family Residence
Local Schools
High School: Daphne High
Middle School: Daphne Middle
Elementary School: Daphne Elementary,WJ Carroll Intermediat
Listed By / Shown By
Listed By
Agency Name: Bellator Real Estate, LLC
Shown By
Agent Name: Robert Hinely
Agent Phone: (770) 253-6990 ext. 2430

Estimate Your Payment
Estimated Payment
$ 1,144.69 per month $1,070.32 Principal & Interest $0.00 Property Tax (data not provided by mls) $74.38 Homeowner's InsuranceChange Payment Information


Privacy Policy / DMCA Notice / ADA Accessibility


This site is hosted, designed and copyright
© 1994 - 2026 by
Delta Media Group, Inc. -- Patent Pending --